Leave a Message

Thank you for your message. We will be in touch with you shortly.

22 Arthur Avenue
22 Arthur Avenue
22 Arthur Avenue
22 Arthur Avenue
22 Arthur Avenue
22 Arthur Avenue
22 Arthur Avenue
22 Arthur Avenue
22 Arthur Avenue
22 Arthur Avenue
22 Arthur Avenue
22 Arthur Avenue
22 Arthur Avenue
22 Arthur Avenue
22 Arthur Avenue
22 Arthur Avenue
22 Arthur Avenue
22 Arthur Avenue
22 Arthur Avenue
22 Arthur Avenue
22 Arthur Avenue
22 Arthur Avenue
22 Arthur Avenue
22 Arthur Avenue
22 Arthur Avenue
22 Arthur Avenue
22 Arthur Avenue
22 Arthur Avenue
22 Arthur Avenue
22 Arthur Avenue
22 Arthur Avenue
22 Arthur Avenue
22 Arthur Avenue
22 Arthur Avenue
22 Arthur Avenue
22 Arthur Avenue
22 Arthur Avenue
22 Arthur Avenue
22 Arthur Avenue
22 Arthur Avenue
22 Arthur Avenue
22 Arthur Avenue
22 Arthur Avenue
22 Arthur Avenue
22 Arthur Avenue
22 Arthur Avenue
22 Arthur Avenue
22 Arthur Avenue
22 Arthur Avenue
SEE ALL PHOTOS
22 Arthur Avenue
22 Arthur Avenue
22 Arthur Avenue
22 Arthur Avenue
22 Arthur Avenue
22 Arthur Avenue
22 Arthur Avenue
22 Arthur Avenue
22 Arthur Avenue
22 Arthur Avenue
22 Arthur Avenue
22 Arthur Avenue
22 Arthur Avenue
22 Arthur Avenue
22 Arthur Avenue
22 Arthur Avenue
22 Arthur Avenue
22 Arthur Avenue
22 Arthur Avenue
22 Arthur Avenue
22 Arthur Avenue
22 Arthur Avenue
22 Arthur Avenue
22 Arthur Avenue
22 Arthur Avenue
22 Arthur Avenue
22 Arthur Avenue
22 Arthur Avenue
22 Arthur Avenue
22 Arthur Avenue
22 Arthur Avenue
22 Arthur Avenue
22 Arthur Avenue
22 Arthur Avenue
22 Arthur Avenue
22 Arthur Avenue
22 Arthur Avenue
22 Arthur Avenue
22 Arthur Avenue
22 Arthur Avenue
22 Arthur Avenue
22 Arthur Avenue
22 Arthur Avenue
22 Arthur Avenue
22 Arthur Avenue
22 Arthur Avenue
22 Arthur Avenue
22 Arthur Avenue
22 Arthur Avenue
Listed by Courtney Stach with Compass 630-209-1115
For Sale

22 Arthur Avenue

22 Arthur Avenue, Clarendon Hills, IL 60514

$1,399,000
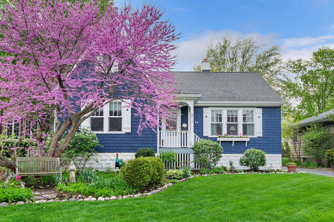
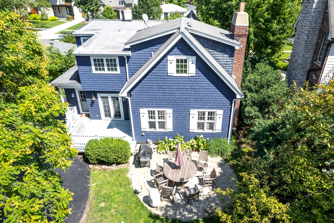
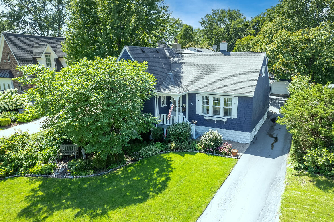
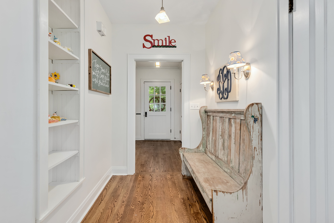
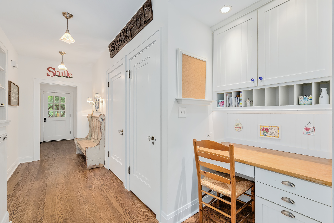
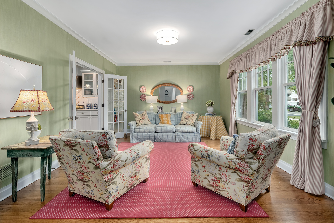
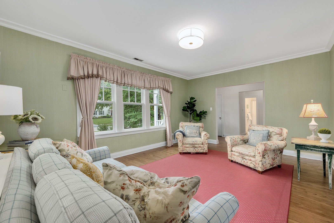
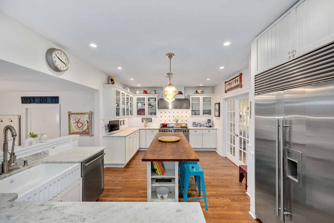
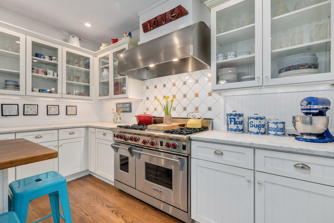
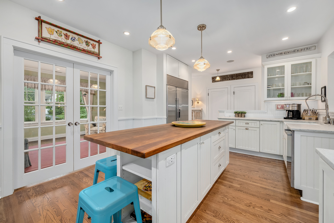
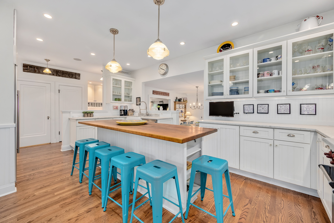
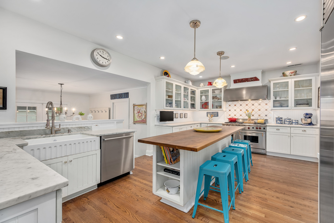
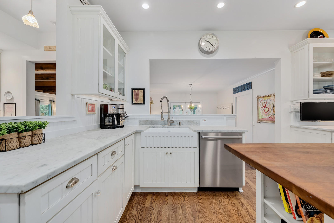
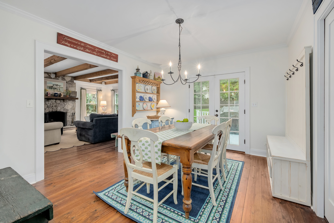
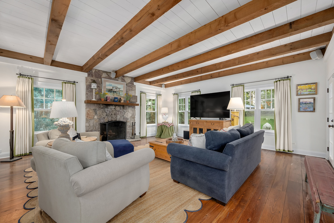
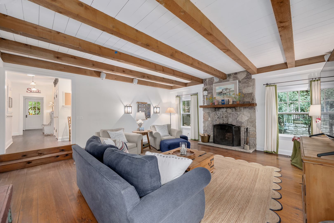
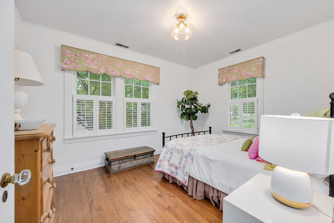
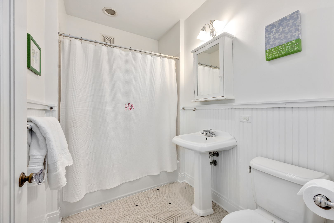
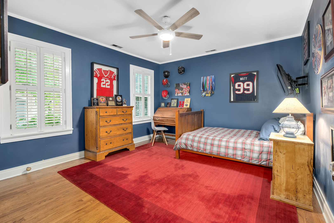
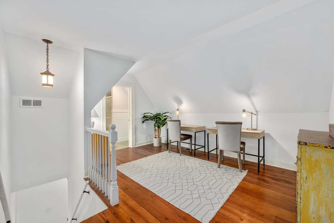
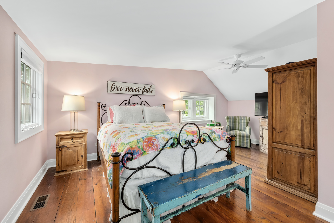
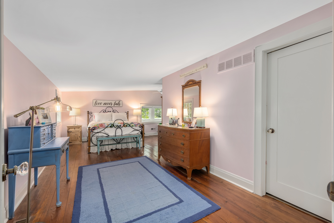
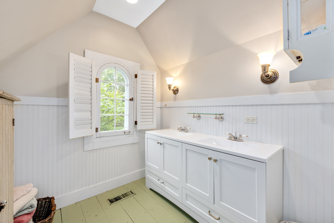
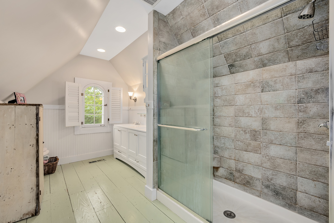
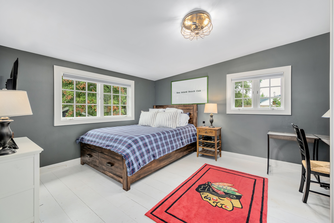
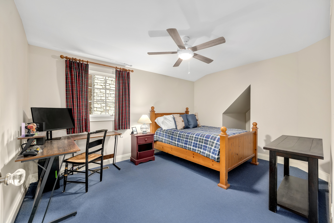
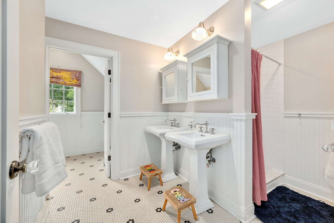
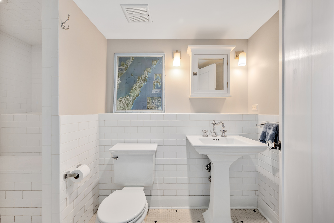
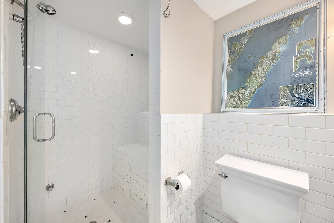
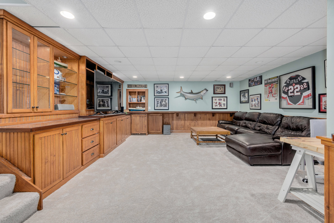
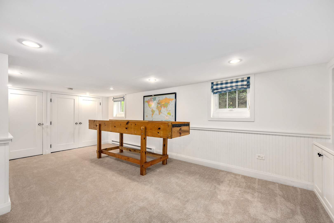
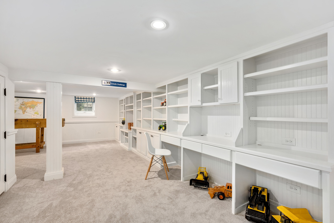
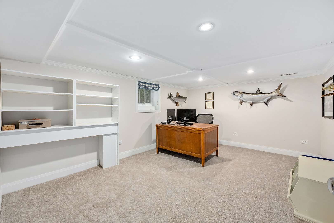
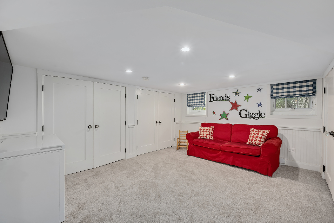
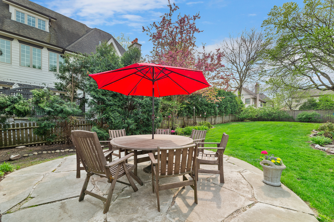
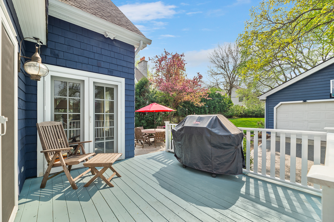
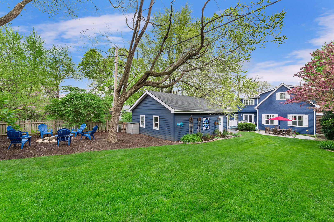
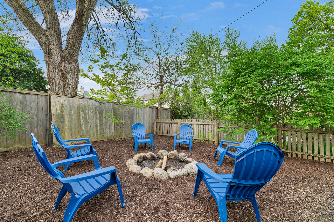
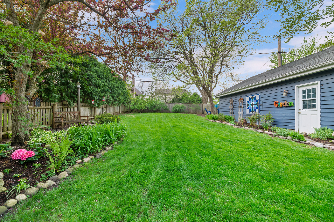
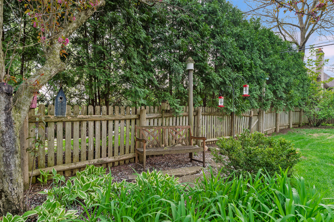
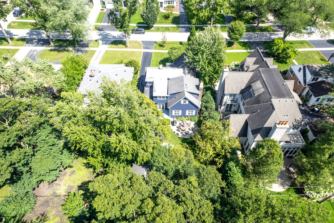
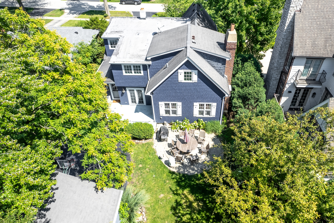
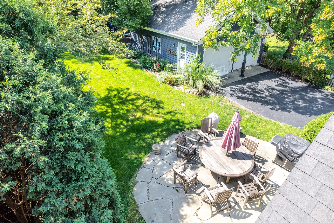
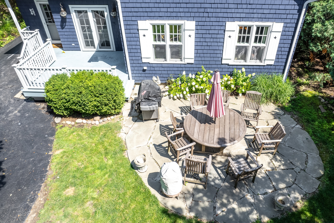
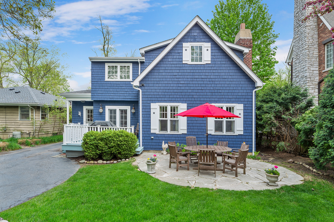
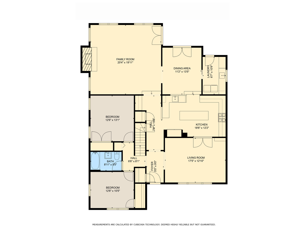
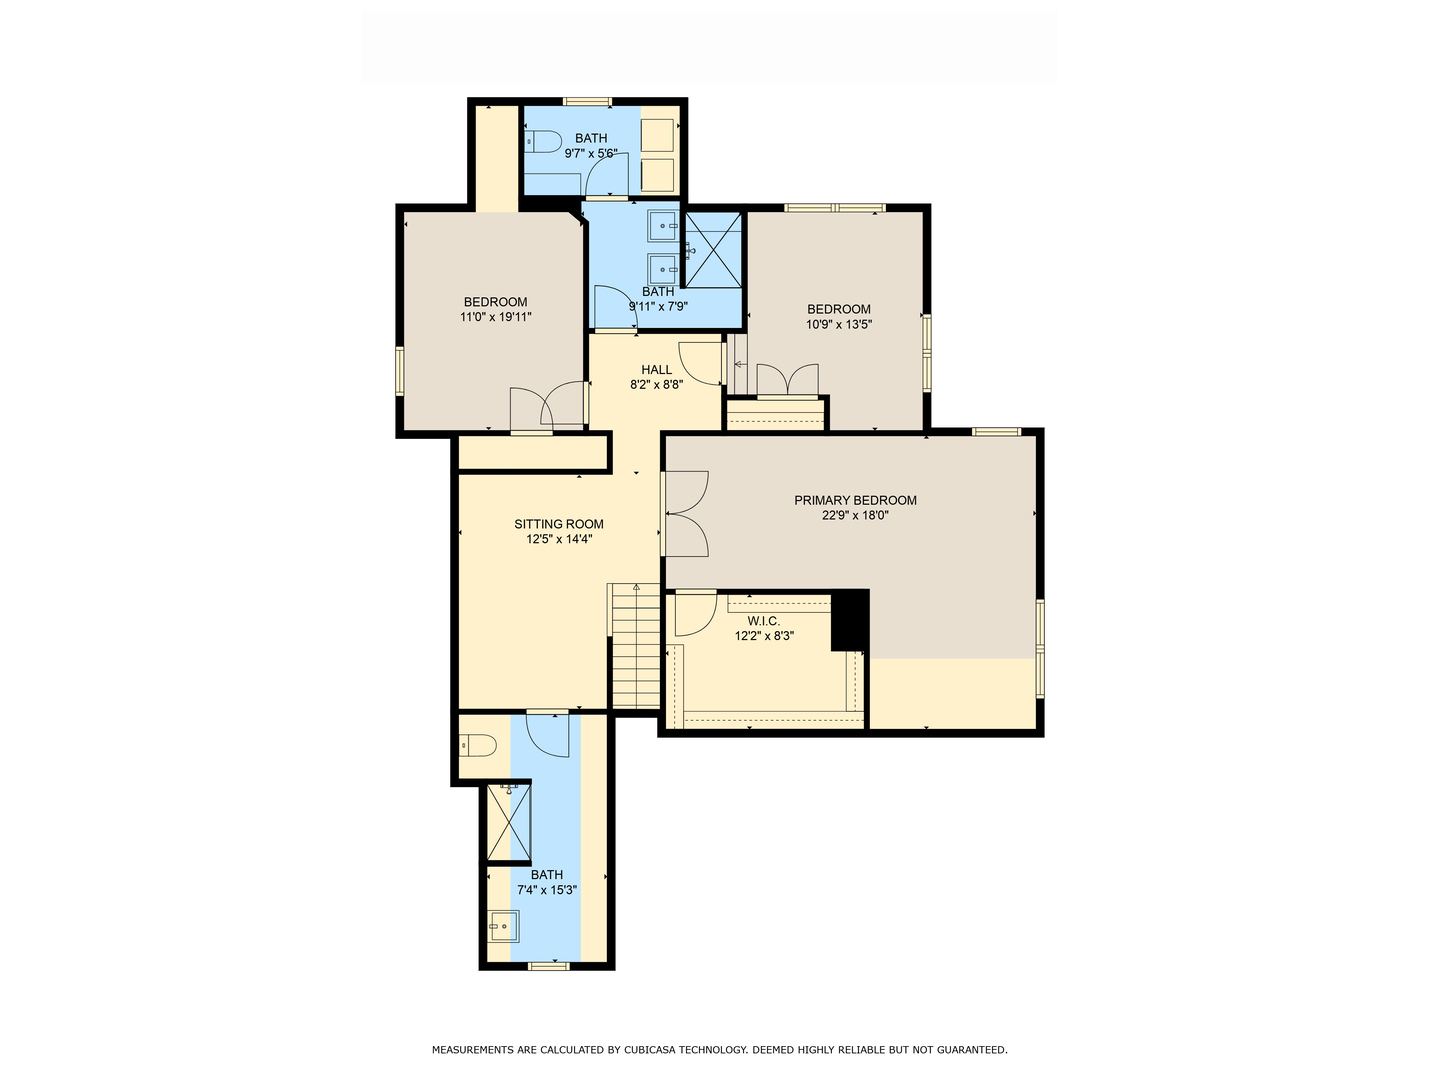
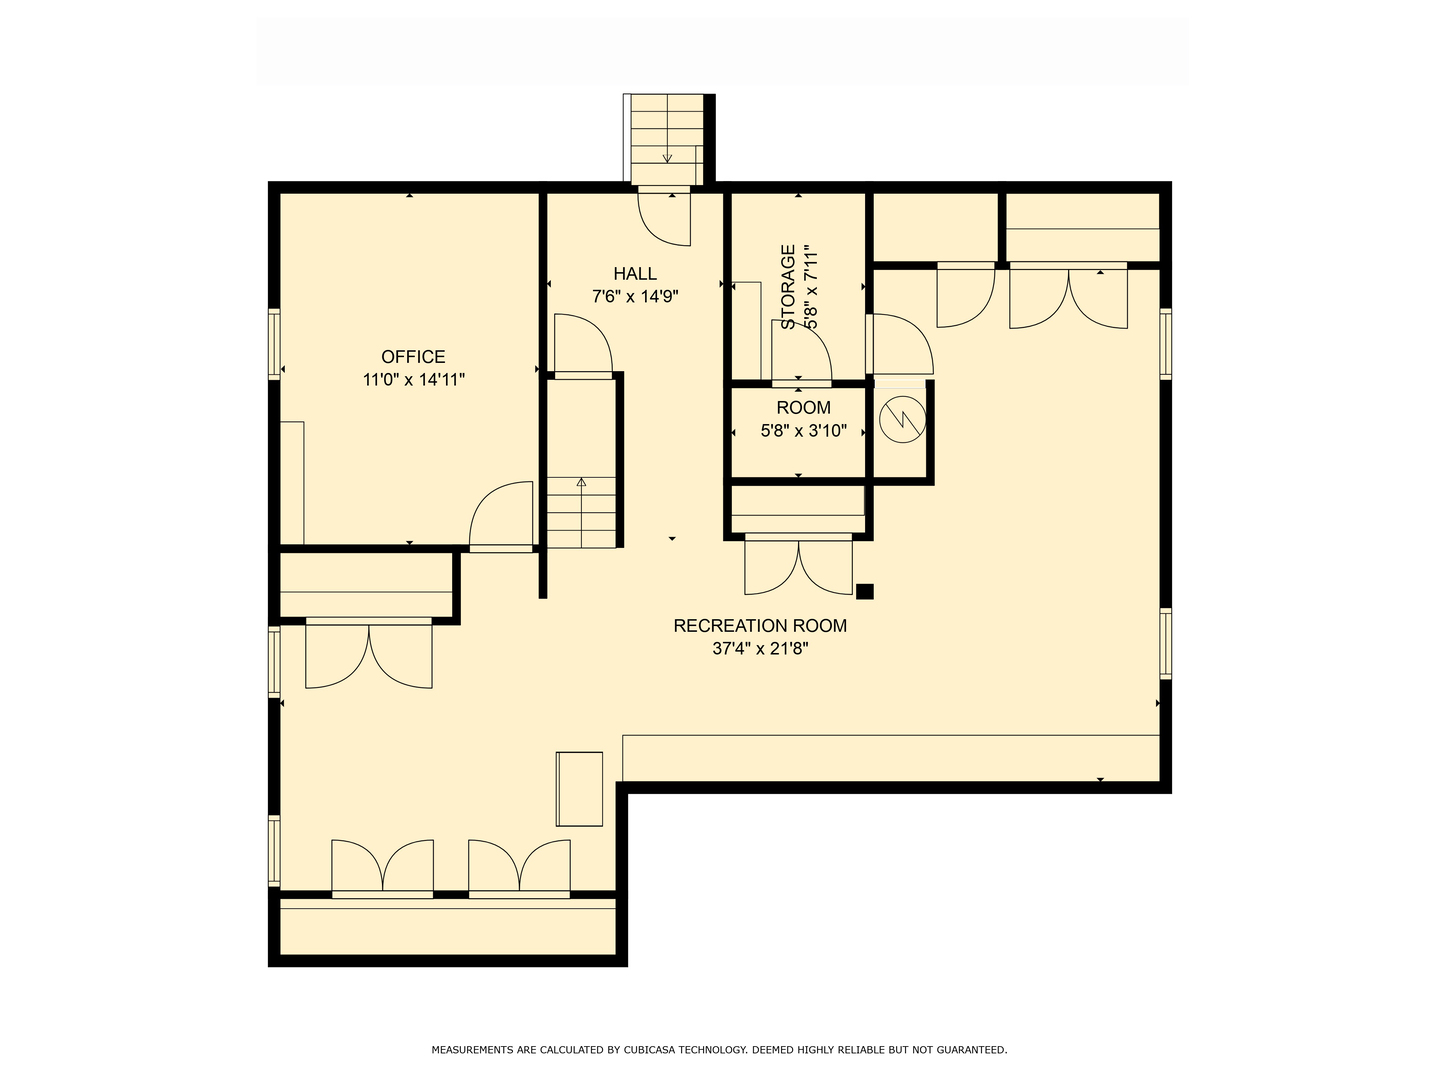
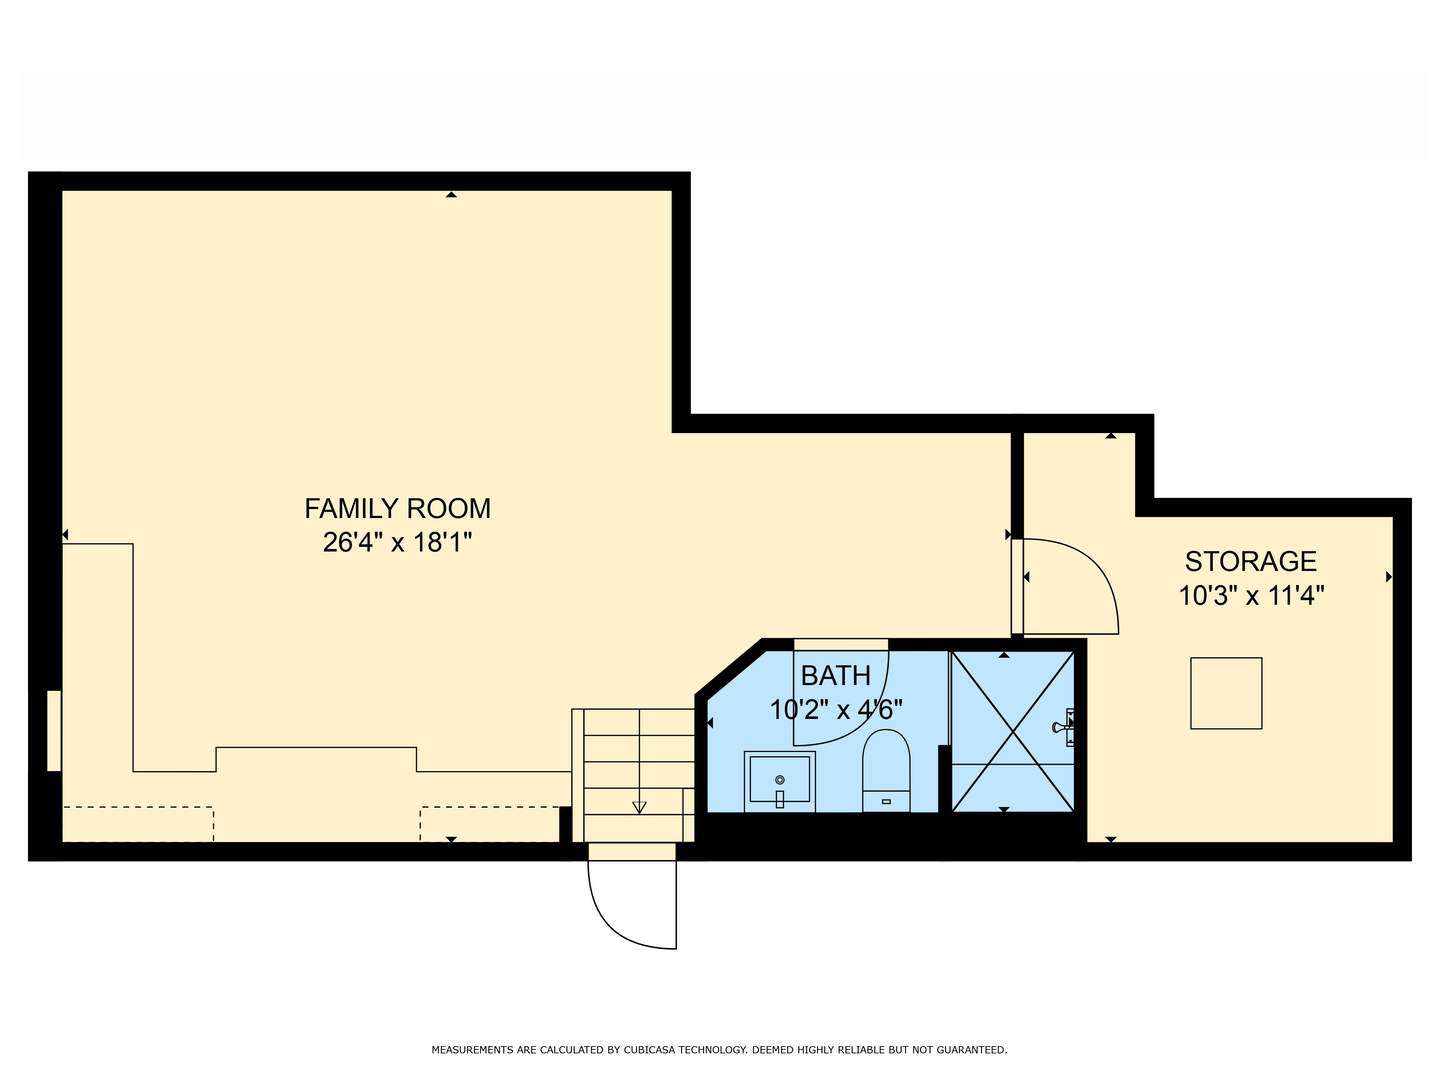
Fabulous Nantucket-style; Cape Cod (60 x 190 parcel) with 4700+ square feet of living space (includes); MUCH BIGGER THAN IT LOOKS~COME VISIT AND SEE! 5 beds/4 full baths; best combination of cozy-big living space. Specialty features include; reclaimed Georgian, wide-planked pine flooring on 1st and 2nd levels. Carrera marble kitchen; oversized Subzero stainless fridge, Wolf 48" gas cook top/oven/broiler with restaurant style hood and warming lights; butcher block island, Bosch dishwasher, custom white cabinets with solid and glass front finishes. Living room and dining room. Cozy family room featuring vaulted ceilings; hardwoods, hand-selected stones for floor to ceiling wood-burning hearth fireplace. Open planked ceiling with gorgeous views of blue stone patio and perennial flowerbed-gardens/HUGE rear yard. Mudroom and 1st and 2nd level laundry; bead board accents throughout; custom window treatments; and design elements. Home office space in many locations: 2nd level loft or 1st level 5th bed/guest. Finished lower level with built ins galore: kids toy space and adult entertaining space or work out recreation: with full bath/steam shower. Fenced back yard with tons of running around space and even nook designed around a fire pit for toasting marsh mellows and outdoor chats! Newer mechanicals; 2-car oversized garage. Steps to Prospect School (181) and CHMS campus. Bus stop on corner to Hinsdale Central D86. TRULY ONE OF THE BEST STREETS IN TOWN!

5
beds

4
baths

4,777 Sq.Ft. LIVING AREA

Courtney Bohnen Stach

Courtney Bohnen Stach

Features & Amenities

Interior

  • total bedrooms5
  • Total bathrooms4
  • full bathrooms4
  • Laundry room Main Level, Upper Level, In Bathroom, Multiple Locations
  • Flooring Hardwood, Carpet
  • Fireplace Wood Burning, Masonry
  • APPLIANCES Range, Microwave, Dishwasher, High End Refrigerator, Washer, Dryer, Disposal, Range Hood, Gas Cooktop
  • other interior Features 1st Floor Bedroom, 1st Floor Full Bath, Built-in Features, Walk-In Closet(s), Bookcases, High Ceilings, Beamed Ceilings, Special Millwork, Separate Dining Room, Pantry

Area & Lot

  • Status For Sale
  • Living Area4,777 Sq.Ft.
  • MLS® ID12753038
  • TypeResidential
  • NeighborhoodClarendon Hills
  • Architecture StylesCape Cod
  • Elementary SchoolProspect Elementary School
  • Middle SchoolClarendon Hills Middle School
  • High SchoolHinsdale Central High School
  • School District86

Exterior

  • Garage Space2.0
  • water SourceLake Michigan
  • roofAsphalt
  • lot featuresChannel Front
  • parkingAsphalt, Garage Door Opener, Yes, Garage Owned, Detached, Garage
  • HEAT TYPENatural Gas
  • AIR CONDITIONINGCentral Air, Zoned
  • sewerPublic Sewer
  • SubstructureBlock, Concrete Perimeter

Financial

  • Sales Price$1,399,000
  • Real Estate Tax $17,336/yr
image

Schedule a Showing

We would love to show you our beautiful property. Please select your preferred date and time below. An agent will be in touch shortly to confirm your appointment.

Schedule a Showing

We would love to show you our beautiful property. Please select your preferred date and time below. An agent will be in touch shortly to confirm your appointment.

Thank you for your interest in 22 Arthur Avenue, Clarendon Hills, IL 60514. We are reviewing your request and will be in touch shortly!

Mortgage Calculator

Estimate your monthly mortgage payment, including the principal and interest, property taxes, and HOA. Adjust the values to generate a more accurate rate.

All estimates are provided for informational purposes only. Actual amounts may vary.
$0,000 Your Payment 20 15 65
$0,000 Your Payment

Clarendon Hills

A well established, affluent, west suburban Chicago community.

Explore

Work With Us

Committed to a value-add approach, Courtney Stach is seen as key advisors to their growing client base. As multi-million producers who have called the western suburbs of Chicago home for a combined 60+ years, consider the Courtney Stach Group for your next real estate move.

Follow Me on Instagram