Leave a Message

Thank you for your message. We will be in touch with you shortly.

68 Godair Drive
68 Godair Drive
68 Godair Drive
68 Godair Drive
68 Godair Drive
68 Godair Drive
68 Godair Drive
68 Godair Drive
68 Godair Drive
68 Godair Drive
68 Godair Drive
68 Godair Drive
68 Godair Drive
68 Godair Drive
68 Godair Drive
68 Godair Drive
68 Godair Drive
68 Godair Drive
68 Godair Drive
68 Godair Drive
68 Godair Drive
68 Godair Drive
68 Godair Drive
68 Godair Drive
68 Godair Drive
68 Godair Drive
68 Godair Drive
68 Godair Drive
68 Godair Drive
68 Godair Drive
68 Godair Drive
68 Godair Drive
68 Godair Drive
68 Godair Drive
68 Godair Drive
SEE ALL PHOTOS
68 Godair Drive
68 Godair Drive
68 Godair Drive
68 Godair Drive
68 Godair Drive
68 Godair Drive
68 Godair Drive
68 Godair Drive
68 Godair Drive
68 Godair Drive
68 Godair Drive
68 Godair Drive
68 Godair Drive
68 Godair Drive
68 Godair Drive
68 Godair Drive
68 Godair Drive
68 Godair Drive
68 Godair Drive
68 Godair Drive
68 Godair Drive
68 Godair Drive
68 Godair Drive
68 Godair Drive
68 Godair Drive
68 Godair Drive
68 Godair Drive
68 Godair Drive
68 Godair Drive
68 Godair Drive
68 Godair Drive
68 Godair Drive
68 Godair Drive
68 Godair Drive
68 Godair Drive
Listed by Courtney Stach with Compass 630-209-1115
For Sale

68 Godair Drive

68 Godair Drive, Hinsdale, IL 60521

$999,000
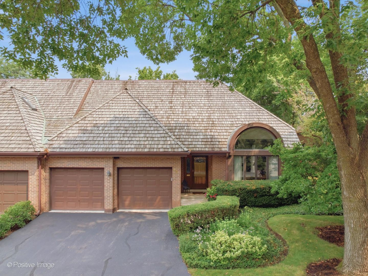
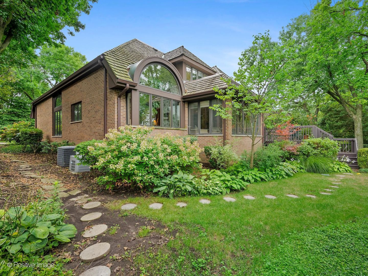
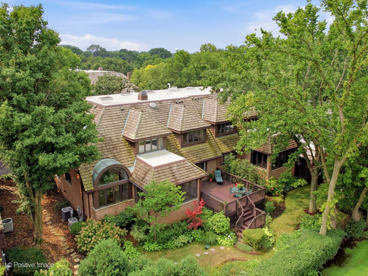
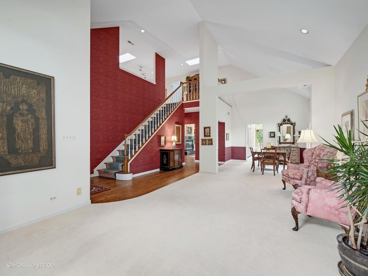
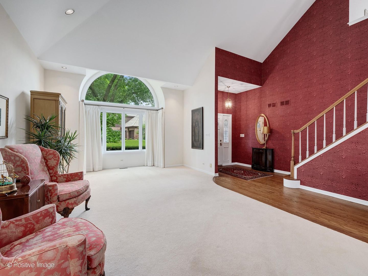
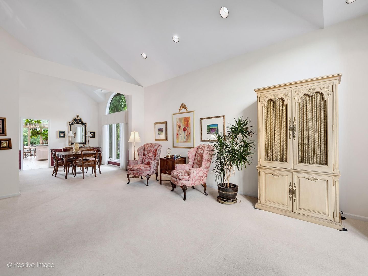
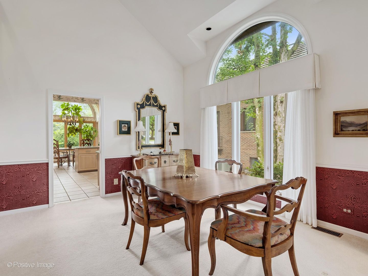
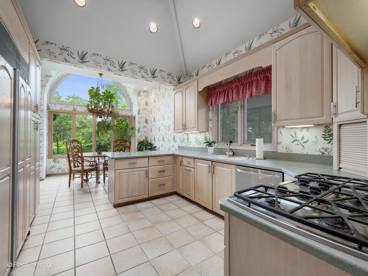
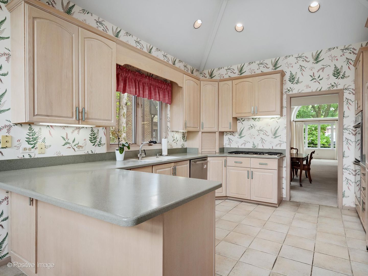
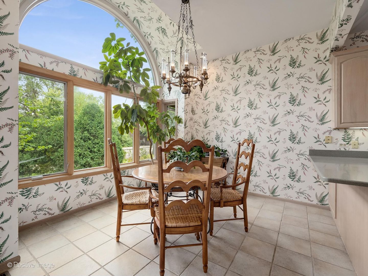
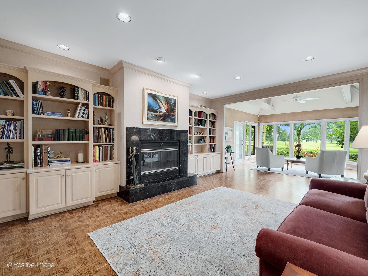
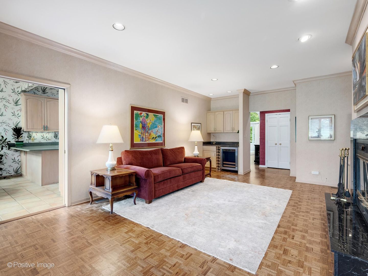
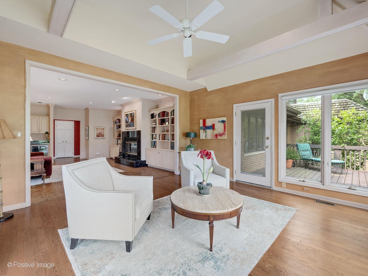
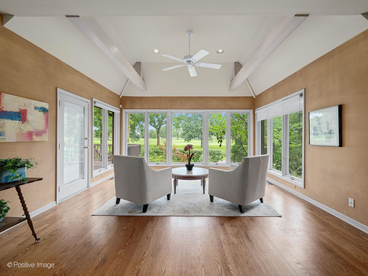
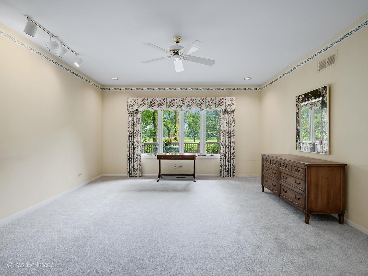
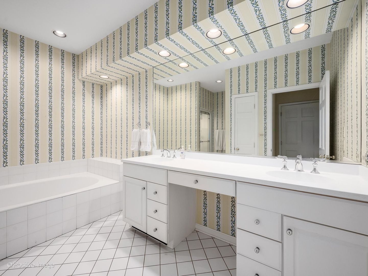
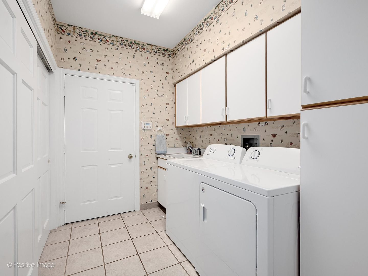
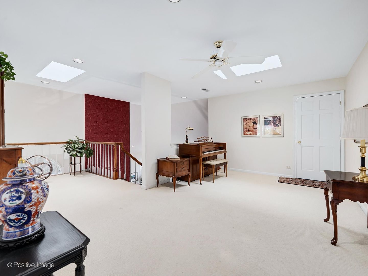
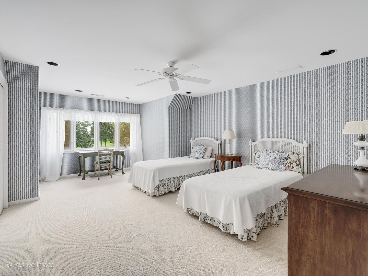
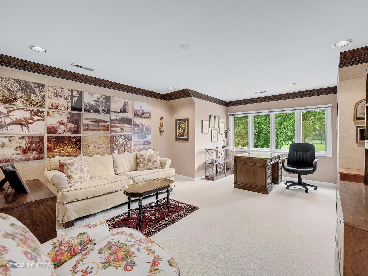
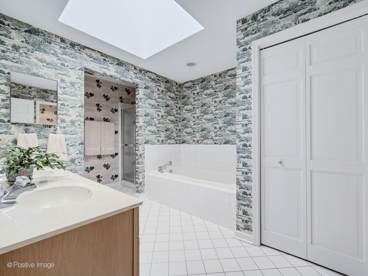
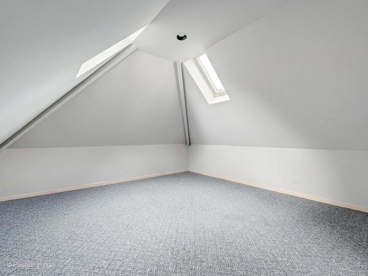
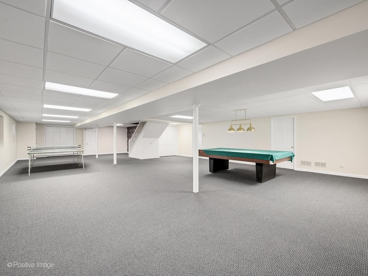
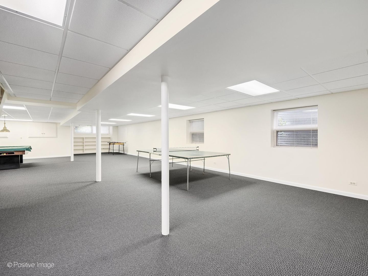
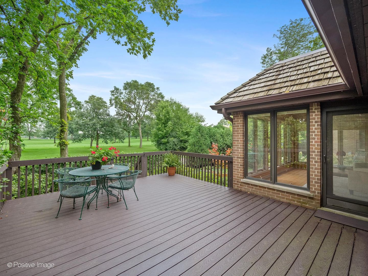
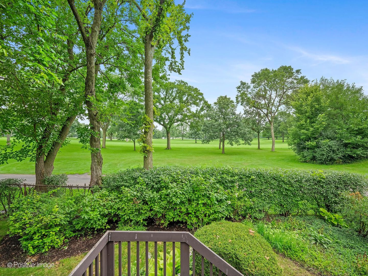
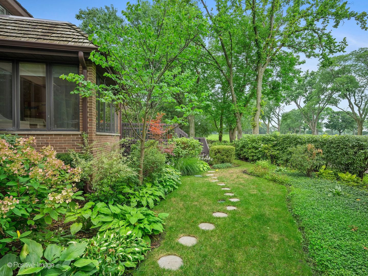
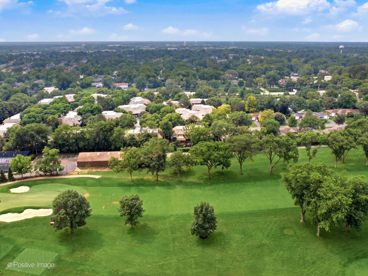
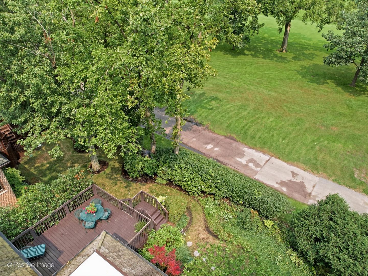
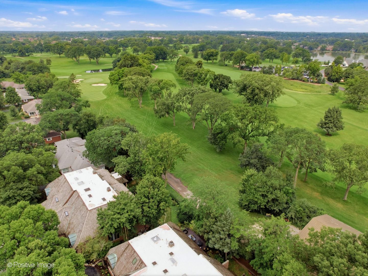
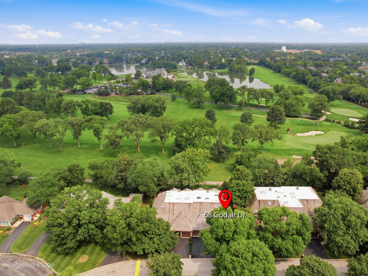
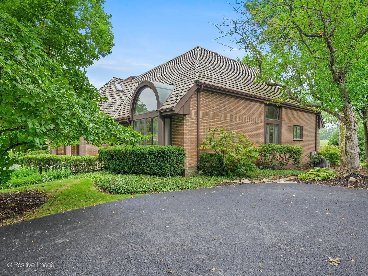
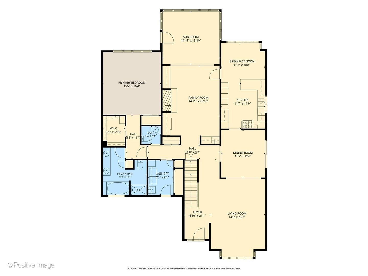
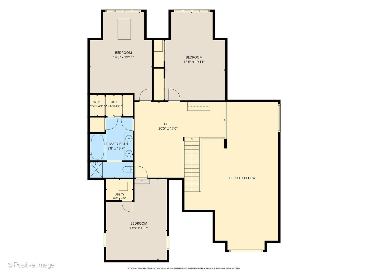
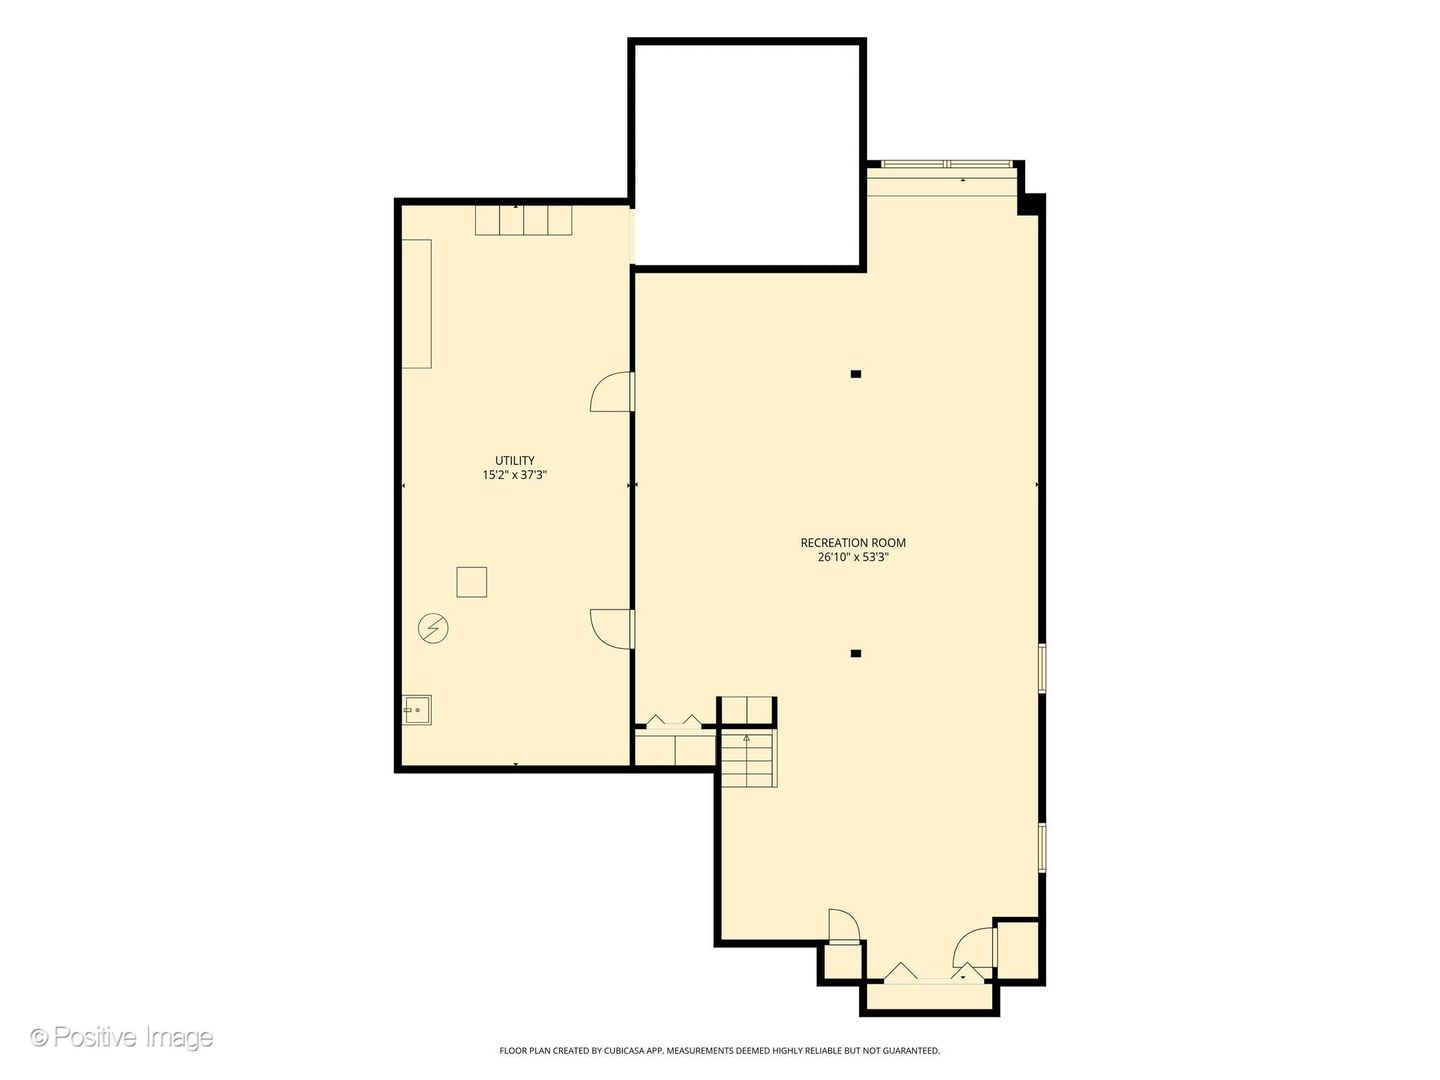
Lovely Hinsdale townhome with a premier location overlooking Ruth Lake Country Club's beautifully manicured golf course. This distinguished residence in sought after Ruth Lake Woods features 4 bedrooms, 2/1 baths, is light filled with an open floor plan, palladian windows, skylights, and rich hardwood. The gracious living room and separate dining room have soaring cathedral ceilings. The gourmet kitchen and the breakfast room have vaulted ceilings and plenty of storage. Relax in the cozy family room with parquet floors, wood-burning fireplace with gas starter and marble surround complemented by built in bookshelves. Enjoy the sun-filled vaulted sunroom, with a wall of windows, overlooking the golf course and opens to a newer Trex deck and your own private garden -a beautiful vista to enjoy your morning coffee. The main-level primary suite offers another stunning view of the golf course, a large ensuite bathroom with tub and separate shower and a generous walk-in closet. Upstairs you are greeted by a sunny loft, with a sky light, overlooking the expansive living and dining rooms. Three additional bedrooms (2 with views of the golf course) offer plenty of space and versatility for family and guests. The 4th bedroom/bonus room is ideal for an office, a home gym or an art studio. The finished lower level provides abundant recreation space with natural daylight, carpet, recessed lighting, extensive closet and storage areas, a large mechanical room, even a rough-in for an additional bath - tons of opportunity to tailor the space to your needs. Other amenities include a two-car attached garage and a first-floor mudroom with laundry. Reasonable HOAs while located in top-tier Gower Elementary and Hinsdale Central (86) schools complete this meticulous offering with serene golf-course views and easy, convenient access to all area shopping, airports and life in the Western Suburbs! VISIT AND SEE!

8/15/2026 11:00AM - 1:00PM CDT

4
beds

3
baths

5,444 Sq.Ft. LIVING AREA

Courtney Bohnen Stach

Courtney Bohnen Stach

Features & Amenities

Interior

  • total bedrooms4
  • Total bathrooms3
  • full bathrooms2
  • half bathroom1
  • Laundry room Main Level, In Unit, Sink
  • Flooring Hardwood, Carpet
  • APPLIANCES Double Oven, Dishwasher, Refrigerator, Bar Fridge, Washer, Dryer, Disposal, Cooktop, Oven, Humidifier
  • other interior Features Vaulted Ceiling(s), Cathedral Ceiling(s), Wet Bar, 1st Floor Bedroom, 1st Floor Full Bath, Storage, Built-in Features, Walk-In Closet(s), Bookcases, Beamed Ceilings, Separate Dining Room

Area & Lot

  • Status For Sale
  • OPEN HOUSE

    8/15/2026 11:00AM - 1:00PM CDT

  • Living Area5,444 Sq.Ft.
  • MLS® ID12728478
  • TypeTownhouse
  • YEAR BUILT1987
  • NeighborhoodHinsdale
  • Elementary SchoolGower West Elementary School
  • Middle SchoolGower Middle School
  • High SchoolHinsdale Central High School
  • School District86

Exterior

  • STORIES2
  • Garage Space2.0
  • water SourceLake Michigan
  • roofShake
  • lot featuresCommon Grounds
  • parkingAsphalt, Garage Door Opener, Yes, Attached, Garage
  • HEAT TYPENatural Gas
  • AIR CONDITIONINGCentral Air
  • sewerPublic Sewer, Storm Sewer

Financial

  • Sales Price$999,000
  • Real Estate Tax $9,697/yr
  • HOA $580/mo
View Virtual Tour
image

Schedule a Showing

We would love to show you our beautiful property. Please select your preferred date and time below. An agent will be in touch shortly to confirm your appointment.

Schedule a Showing

We would love to show you our beautiful property. Please select your preferred date and time below. An agent will be in touch shortly to confirm your appointment.

Thank you for your interest in 68 Godair Drive, Hinsdale, IL 60521. We are reviewing your request and will be in touch shortly!

Mortgage Calculator

Estimate your monthly mortgage payment, including the principal and interest, property taxes, and HOA. Adjust the values to generate a more accurate rate.

All estimates are provided for informational purposes only. Actual amounts may vary.
$0,000 Your Payment 20 15 65
$0,000 Your Payment

Hinsdale

This village has a vibrant downtown area full of restaurants and shops.

Explore

Work With Us

Committed to a value-add approach, Courtney Stach is seen as key advisors to their growing client base. As multi-million producers who have called the western suburbs of Chicago home for a combined 60+ years, consider the Courtney Stach Group for your next real estate move.

Follow Me on Instagram